


Intended for ''To Bulgaria Real Estates'' EOOD



 300 000 €


Four bedroom renovated house in the village of Lesicheri
ID: 21256
Property Size: 1600 m2
Living space: 270 m2
Region: Veliko Turnovo
Municipality: Pavlikeni
Location : Lesicheri
Price: 100 000 €
 Curency Converter
Bedrooms: 4
Shower room/Toilet: 2
Floor: 2
Construction: Brick built
Condition: Partly furnished
Garage/Parking lots: Yes
All year round access: Yes
Asphalt road: Yes
Location: Lesicheri
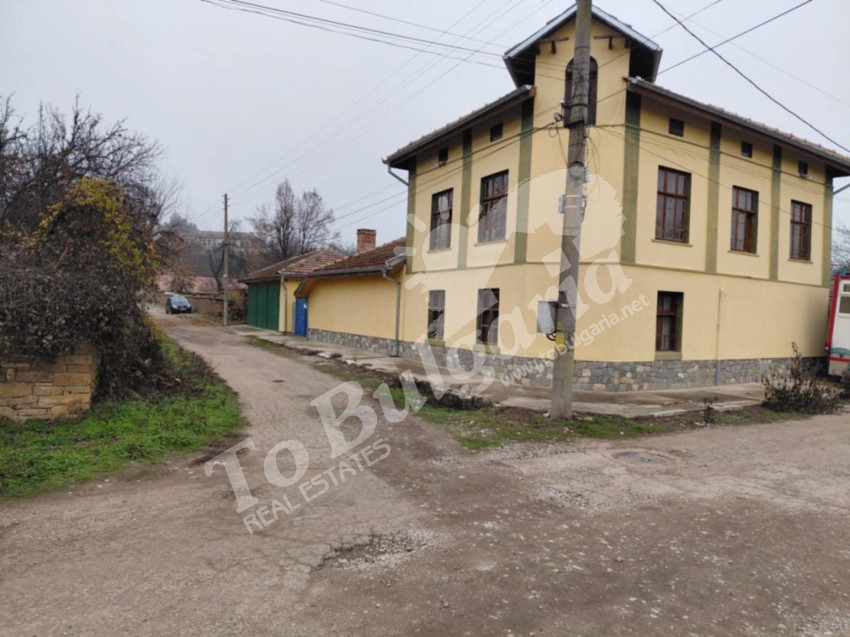
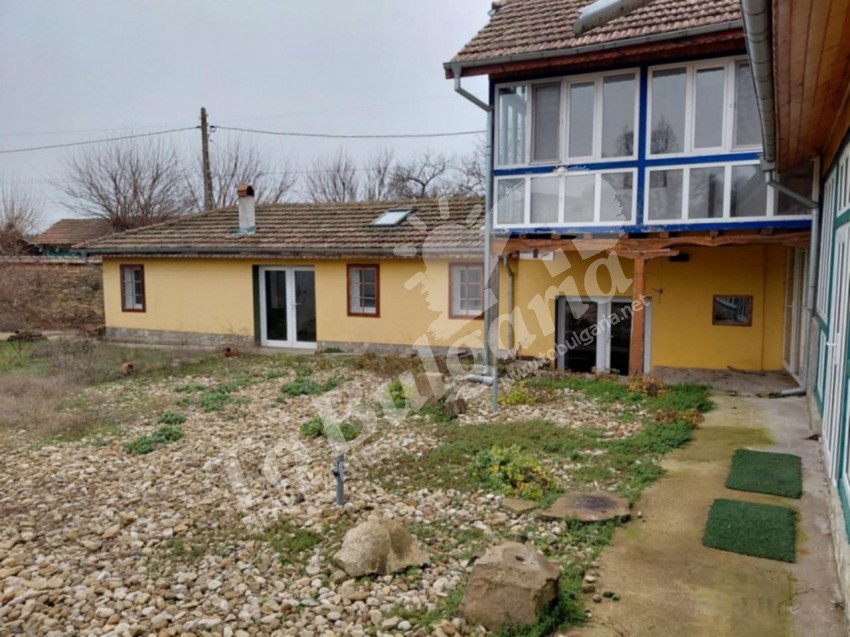
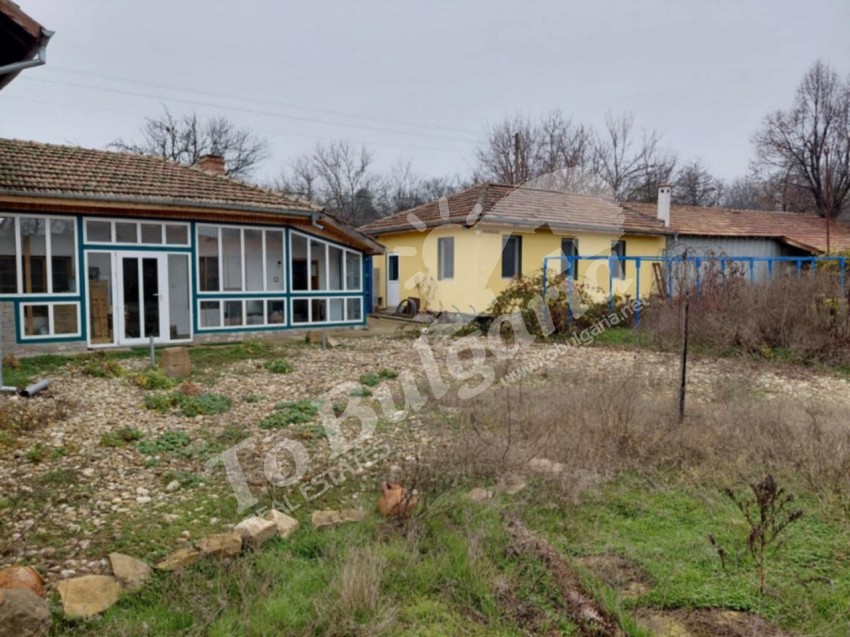
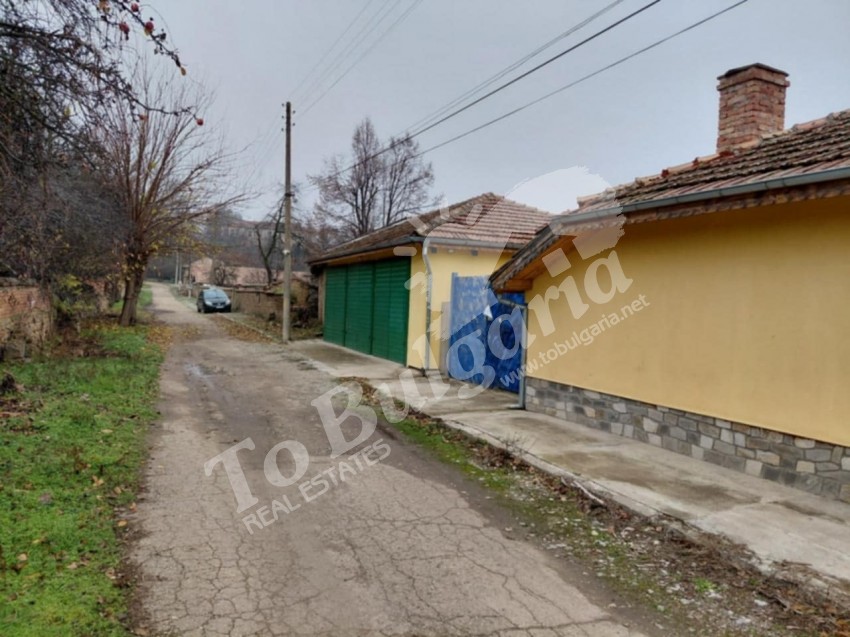
Exclusive offer! We are delighted to present for sale this very large and prominent house on a corner in the village of Lesicheri.
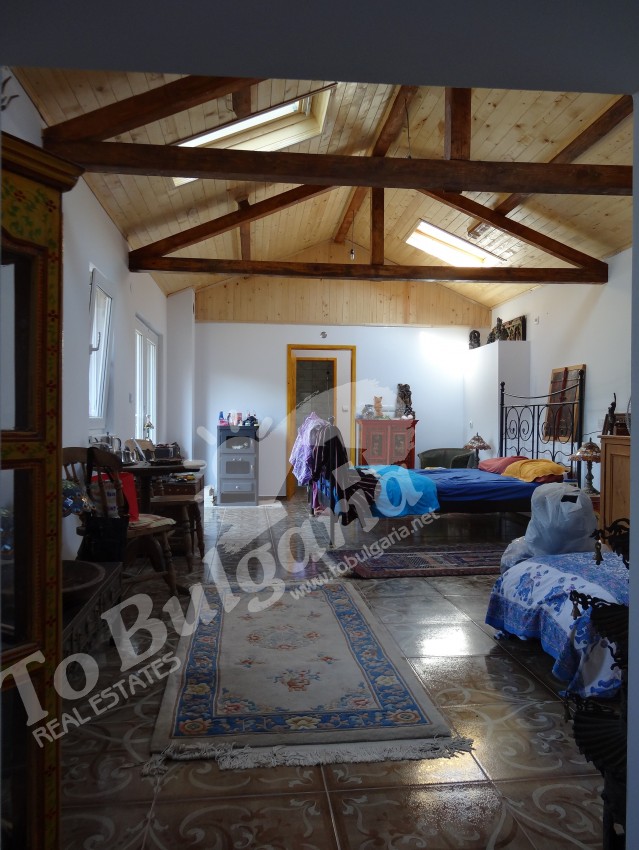
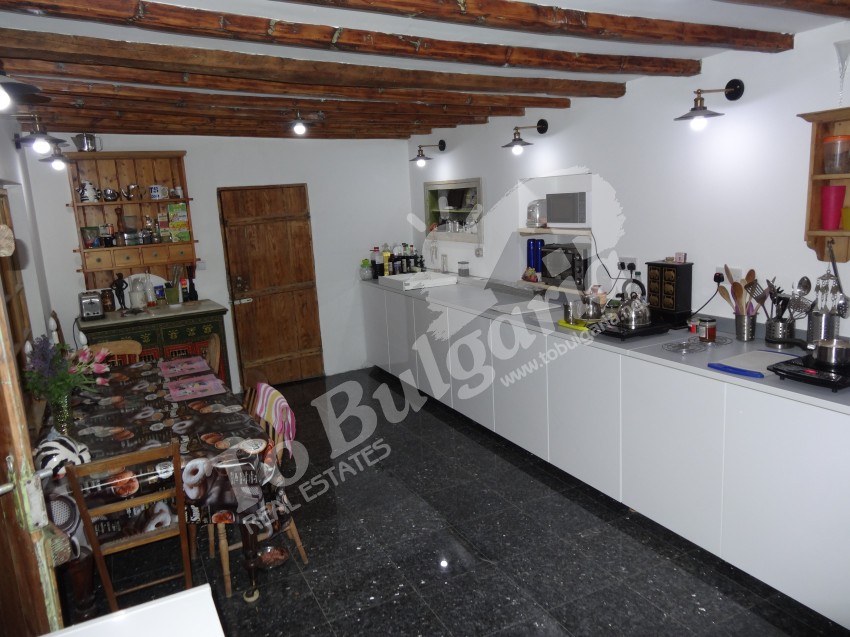
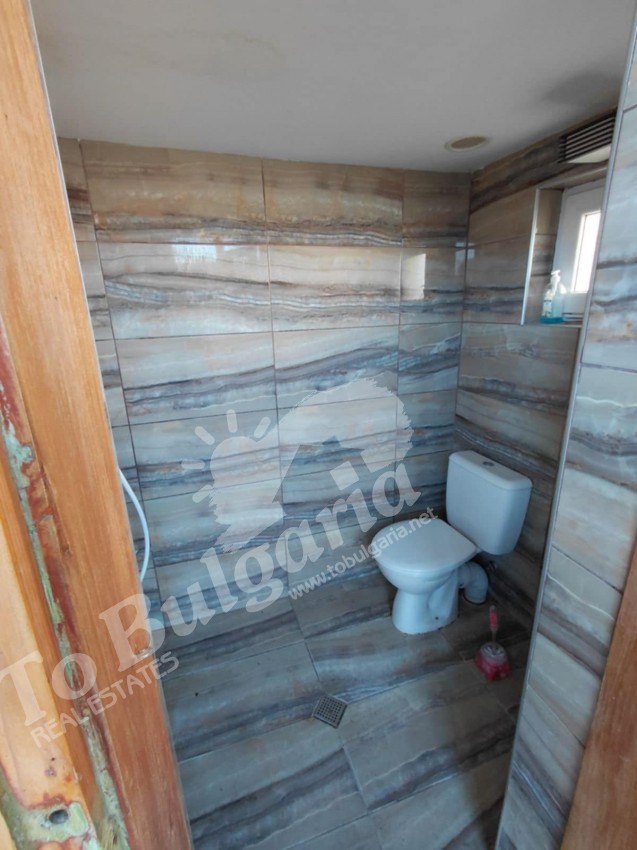
The house has four double bedrooms, two lounges, a large kitchen diner, two bathrooms and one wet room, each with its own WC.
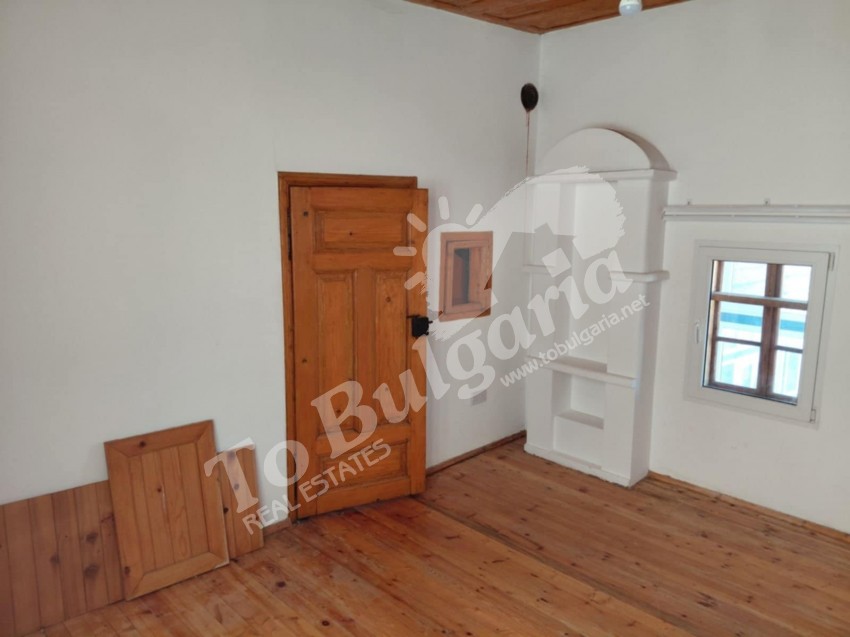
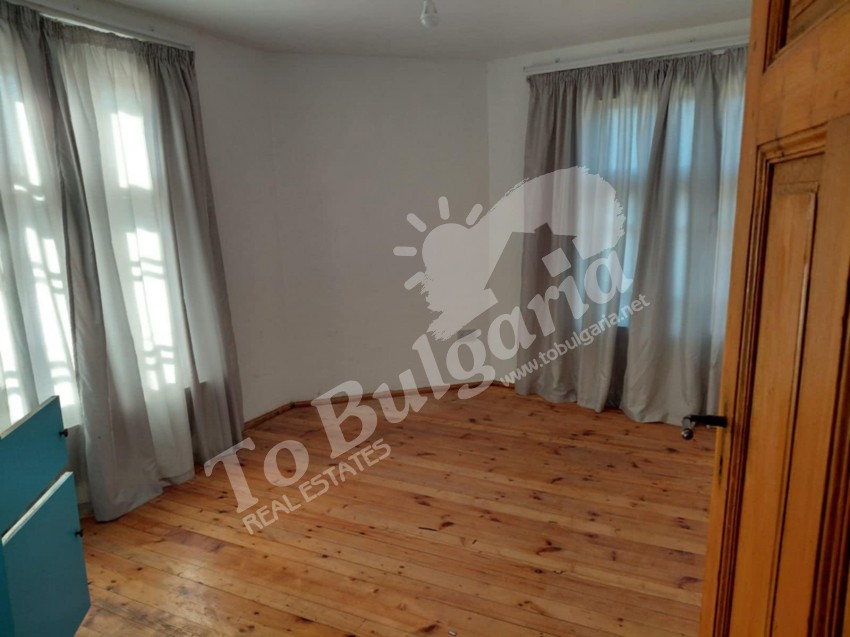
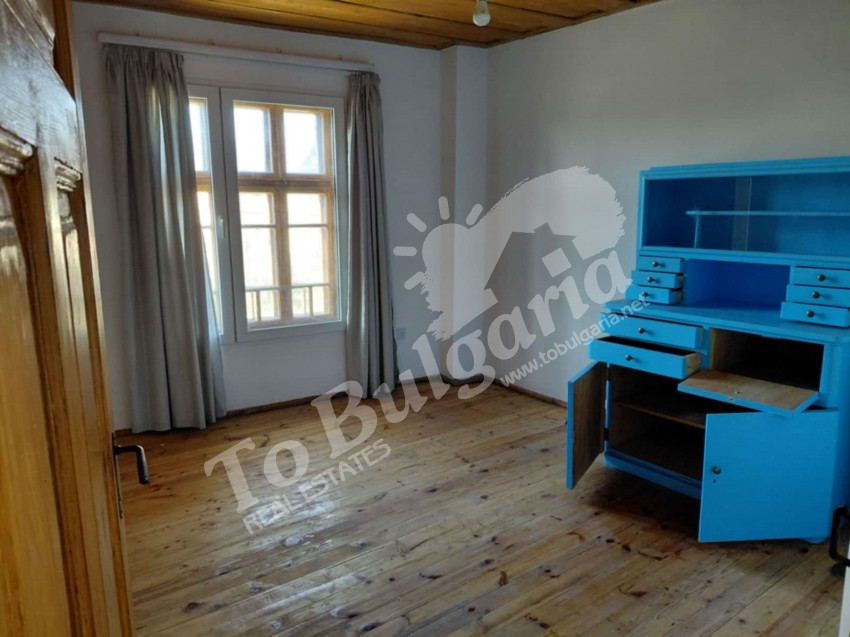
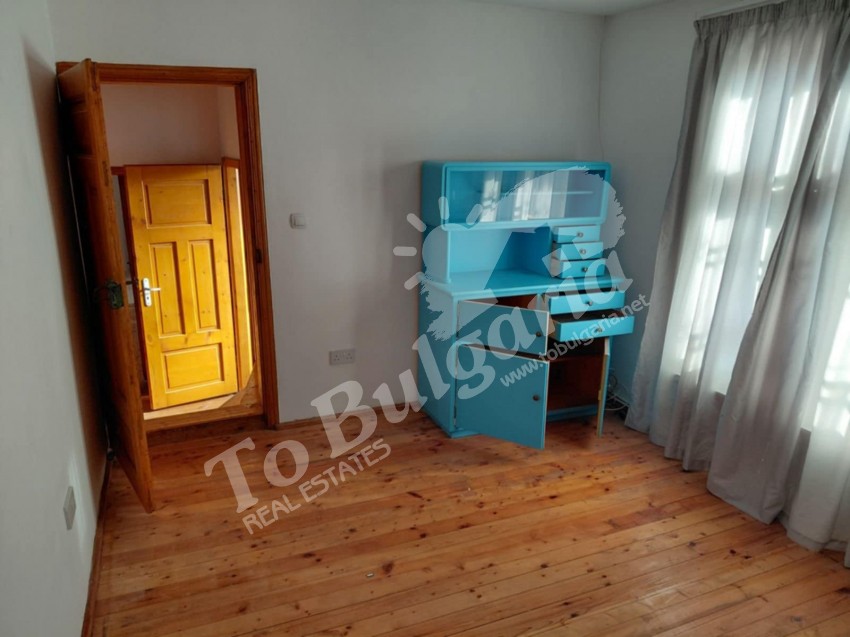
The ground floor is tiled, and the first floor has wooden floorboards.
The kitchen has an Indian granite floor, and the cellar lounge has an Italian marble floor.
The house has a three phase electrical supply and there are many electric sockets in every room.
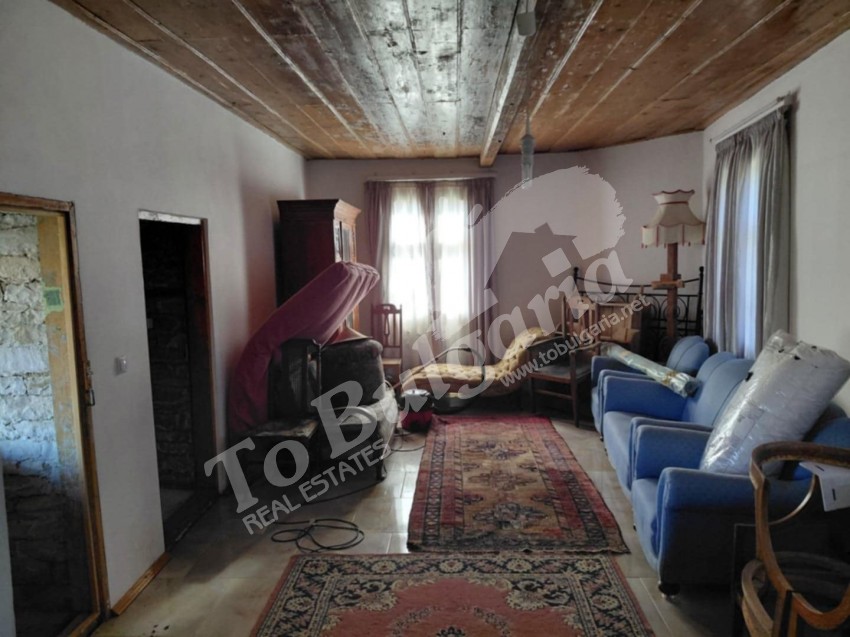
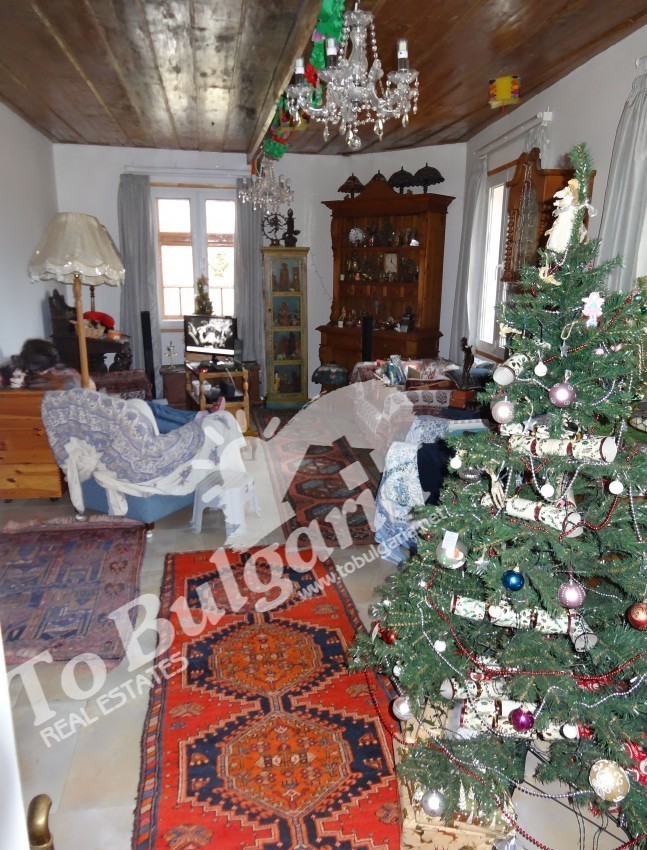
On the ground floor, the kitchen (6.3m x 3.25m) leads on to the corner lounge (6.5m x 3.4/3.85m), then steps down to the cellar lounge (3.7m x 5m), then steps up to the main bedroom (7.1m x 3.75m) with a dressing area (3.75m x 1.4m) and ensuite bathroom (3.75m x 1.9m).
The corner lounge, the cellar lounge, and the main bedroom have a kamina
In the cloister (1.15m wide), there is a wet room (1.7m x 1.2m) and space for a washing machine.
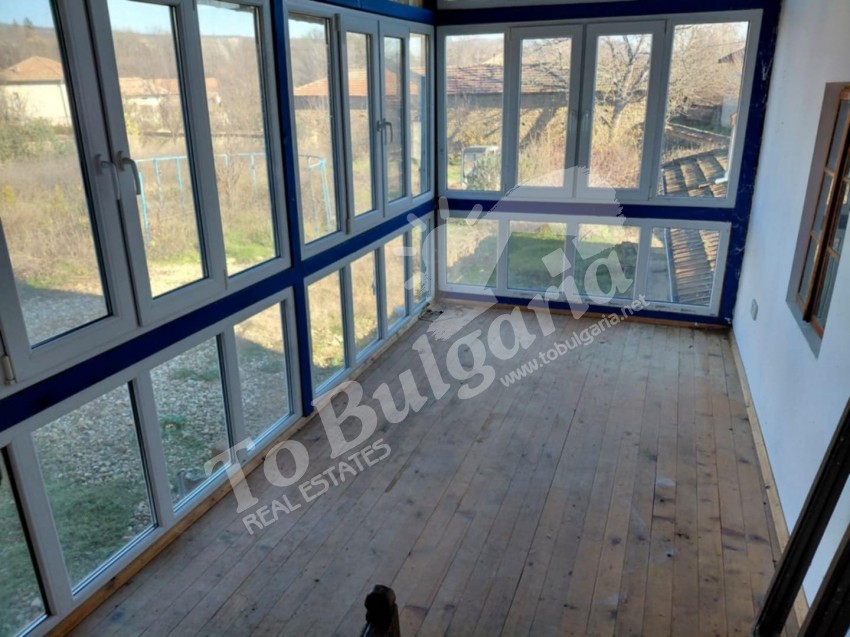
From the cloister, stairs lead up to the first floor where there is an enclosed veranda (4.3m x 2.35m).
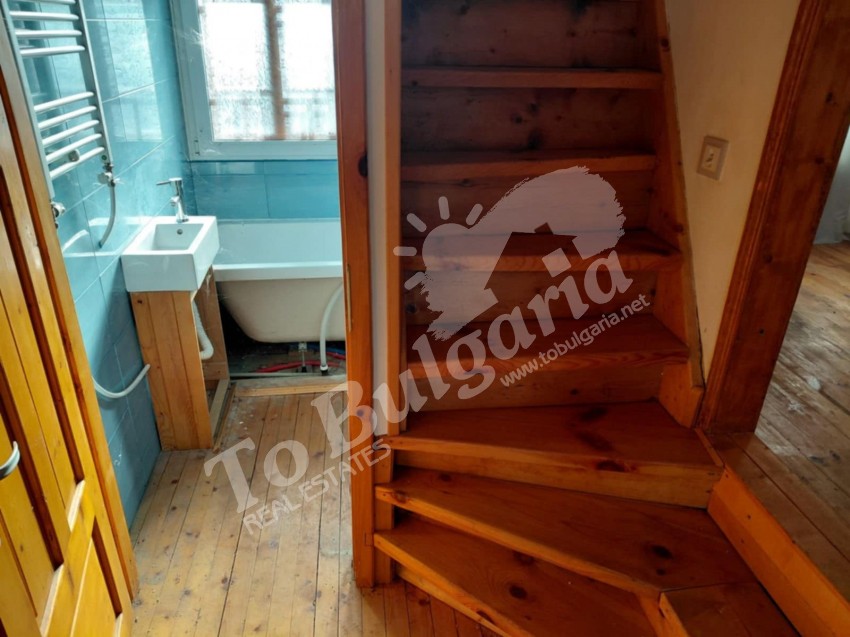
Through the door there is a hallway (1.9m wide) with doors off to three double bedrooms, a bathroom, and stairs up to the attic space.
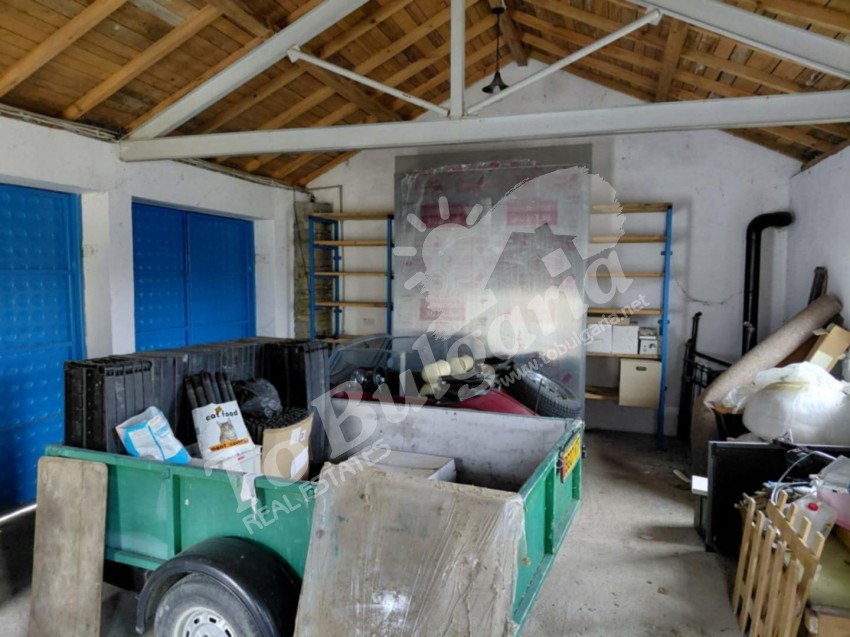
Bedroom 1 (4.15m x 3.3m) has a triple aspect, bedroom 2 (4.2m x 3.05m) has a double aspect and bedroom 3 (4.2m x 3.45m) has a single aspect. Externally there is a large triple garage (8.9m x 5.9m) with purpose made, heavy duty storage shelving on three sides, water supply, a three phase electricity distribution board with many electrical sockets, lighting, and a kamina.
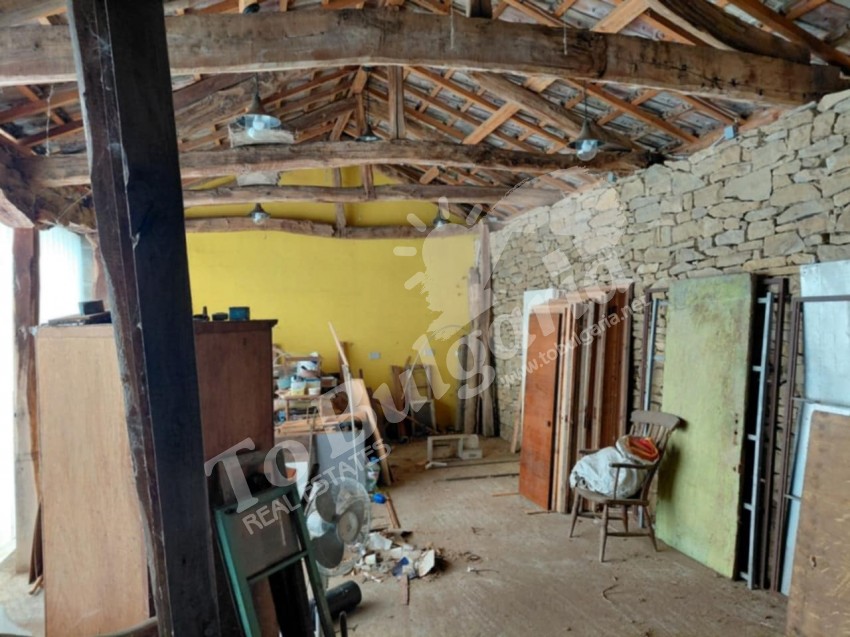
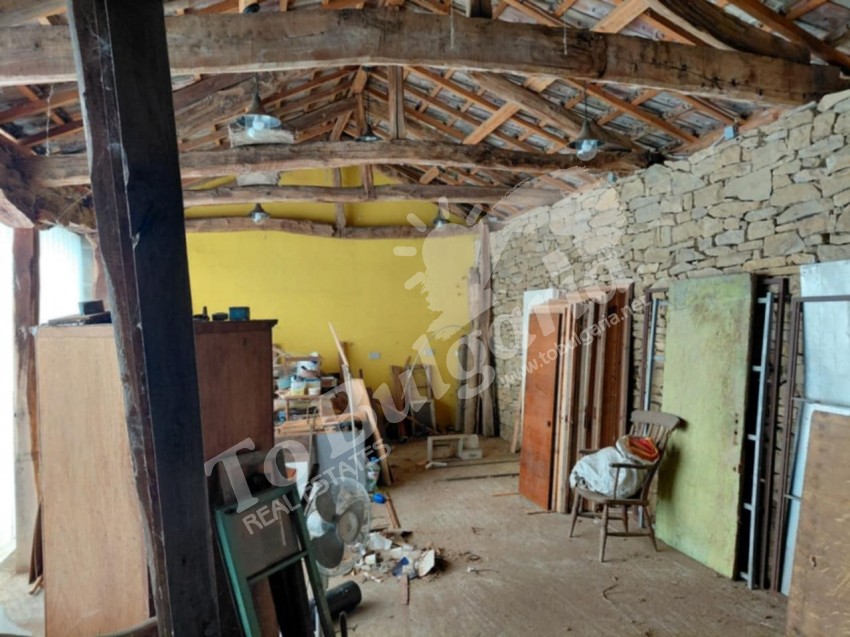
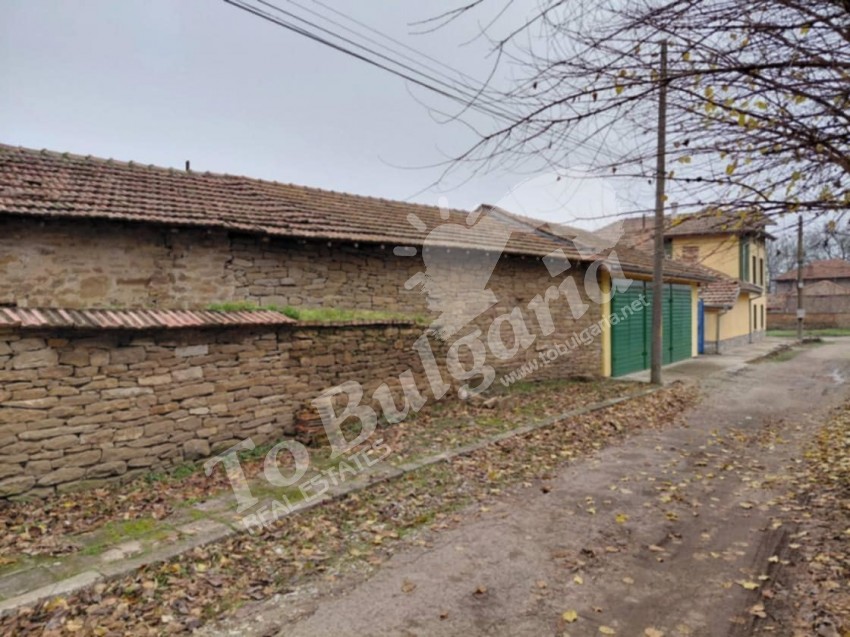
Attached is a very large barn with lighting and electrical sockets, divided into two sections (9.35m x 5.6m)(3.7m x 5.6m) and a large lean to log store (7.5m x 3m).
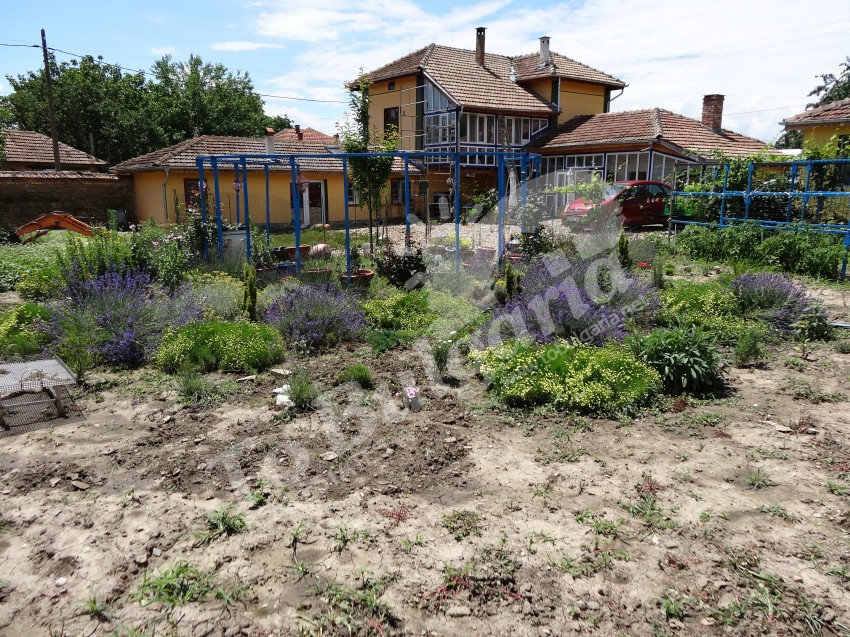
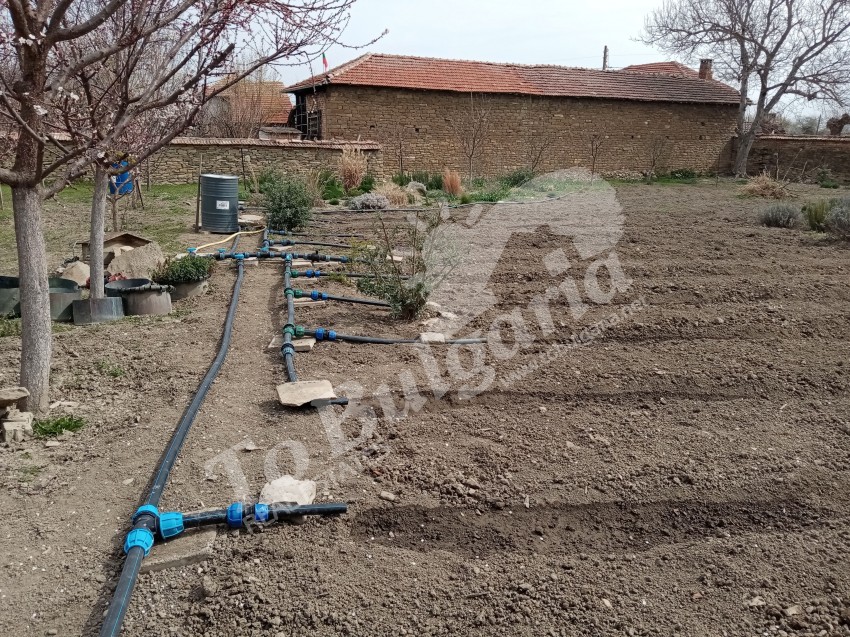
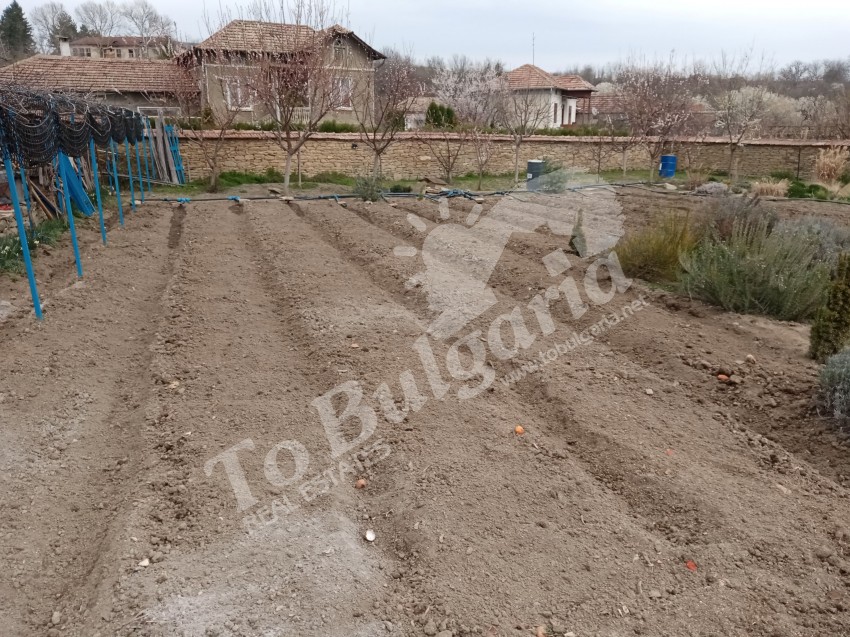
The whole plot measures 1600 sq. metres and is enclosed by stone walls. There is a well in the garden with water, at 4 metres below ground level.


 00359 877 229 366
